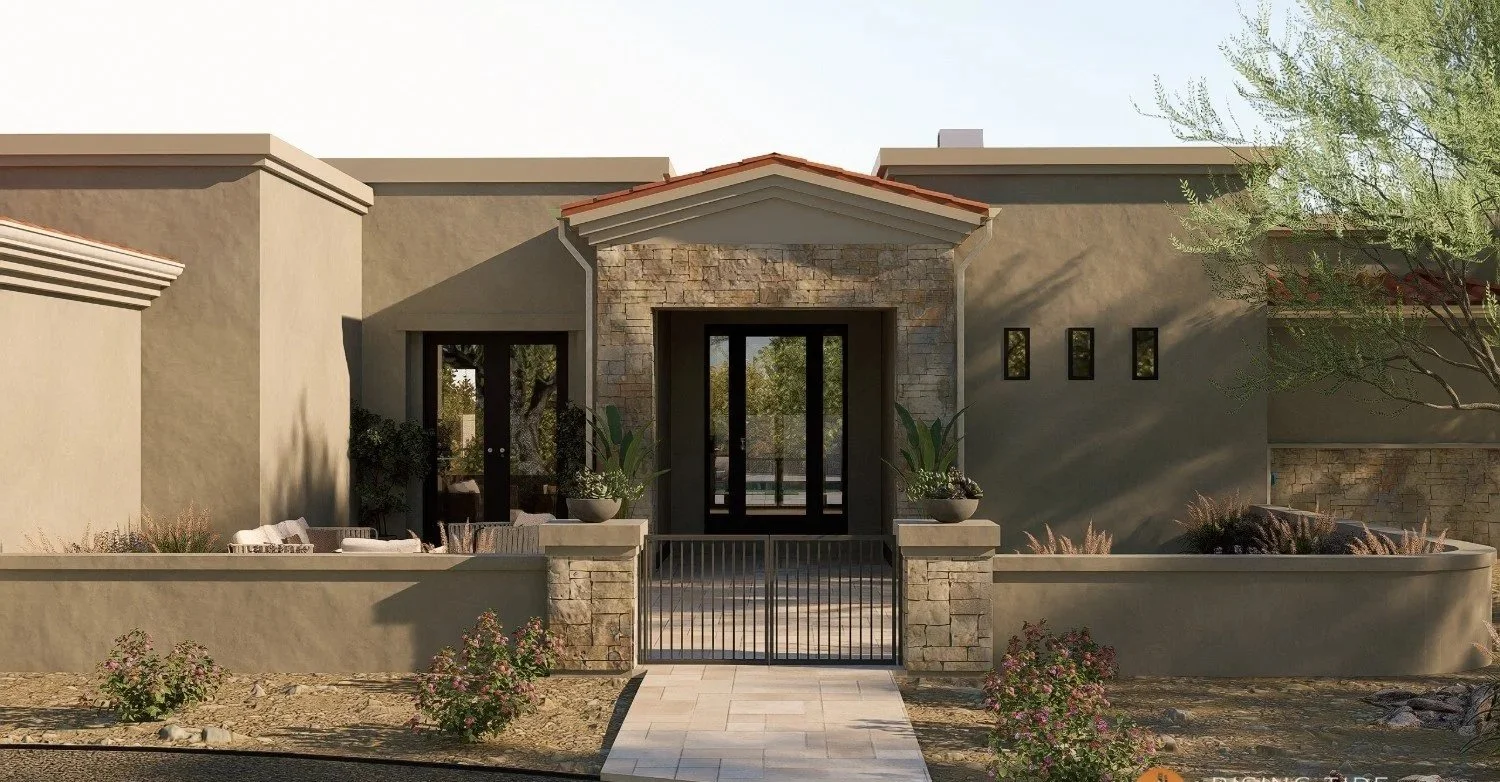
See The Outdoor Space Before Construction Begins
Visualize the layout, understand the flow, and make decisions with confidence before construction ever starts.
-
Professional 2D and 3D design renderings
-
Hardscape design plans built around your property
-
Designed for interior designers and property managers
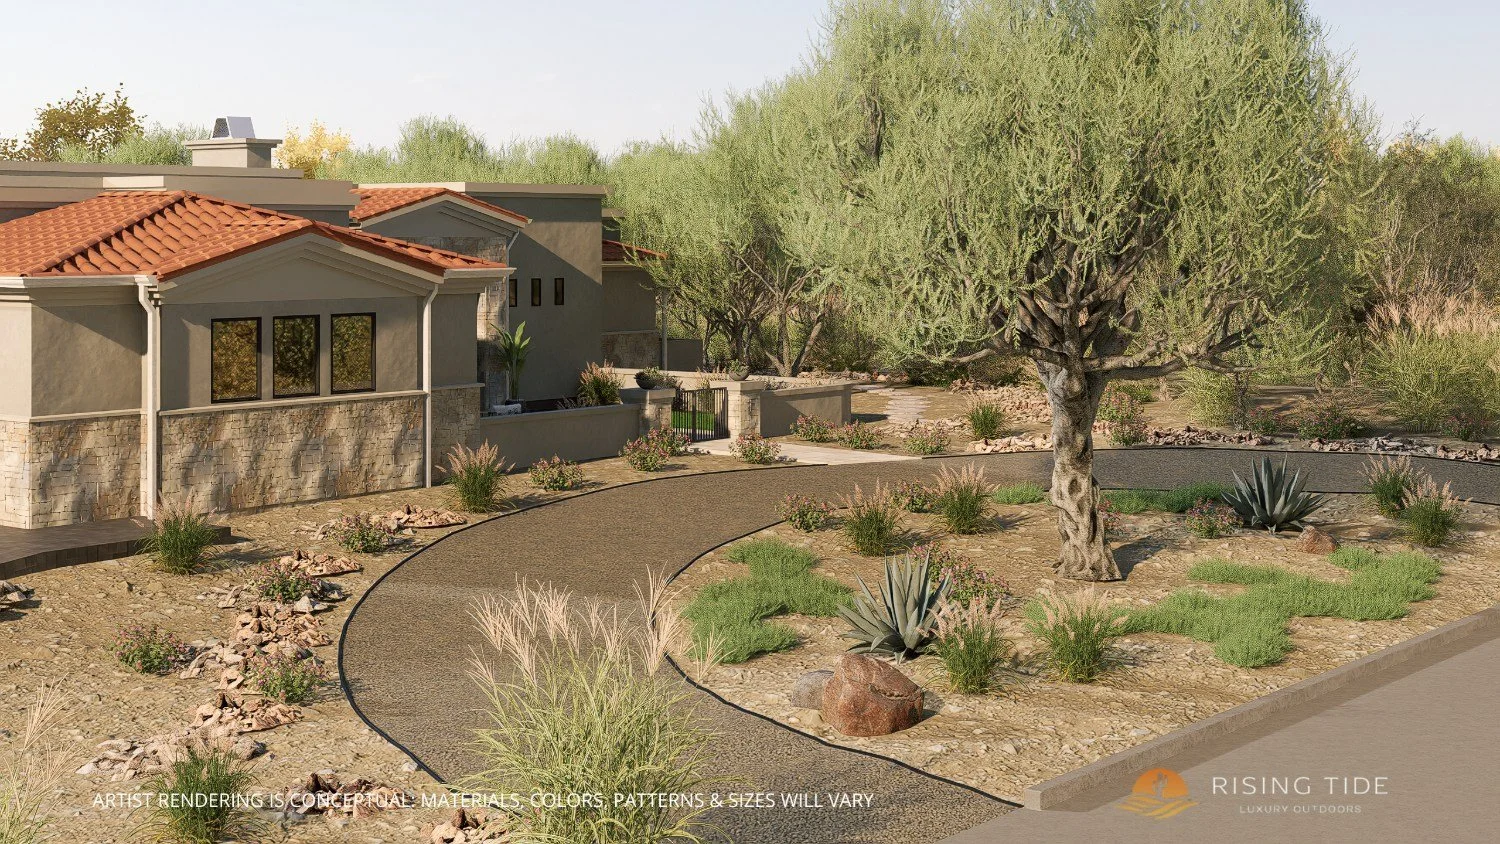
It’s Hard to Move Forward Without a Clear Plan
A lot of outdoor projects stall before they ever begin.
-
The space feels disconnected or unfinished
-
Everyone has different ideas, but no clear direction
-
You know you want something better, but cannot fully picture it yet
That’s where a professional landscape design plan helps.
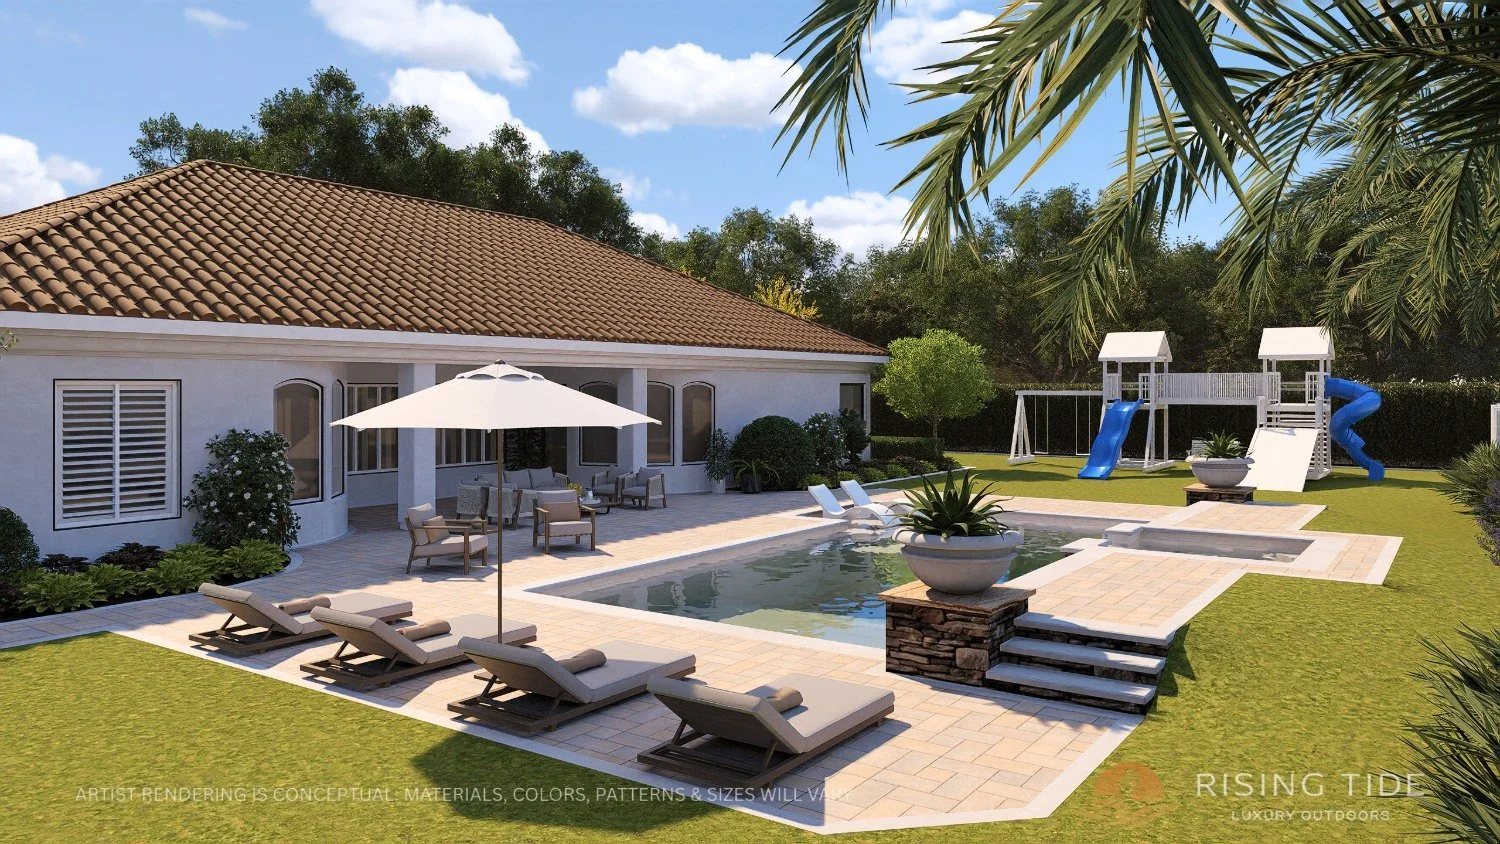
Rising Tide Landscaping creates detailed 2D and 3D landscape plans that help homeowners, interior designers, and property managers visualize the space, organize ideas, and move forward with confidence before construction begins.
From Empty Space to a Fully Planned Outdoor Experience
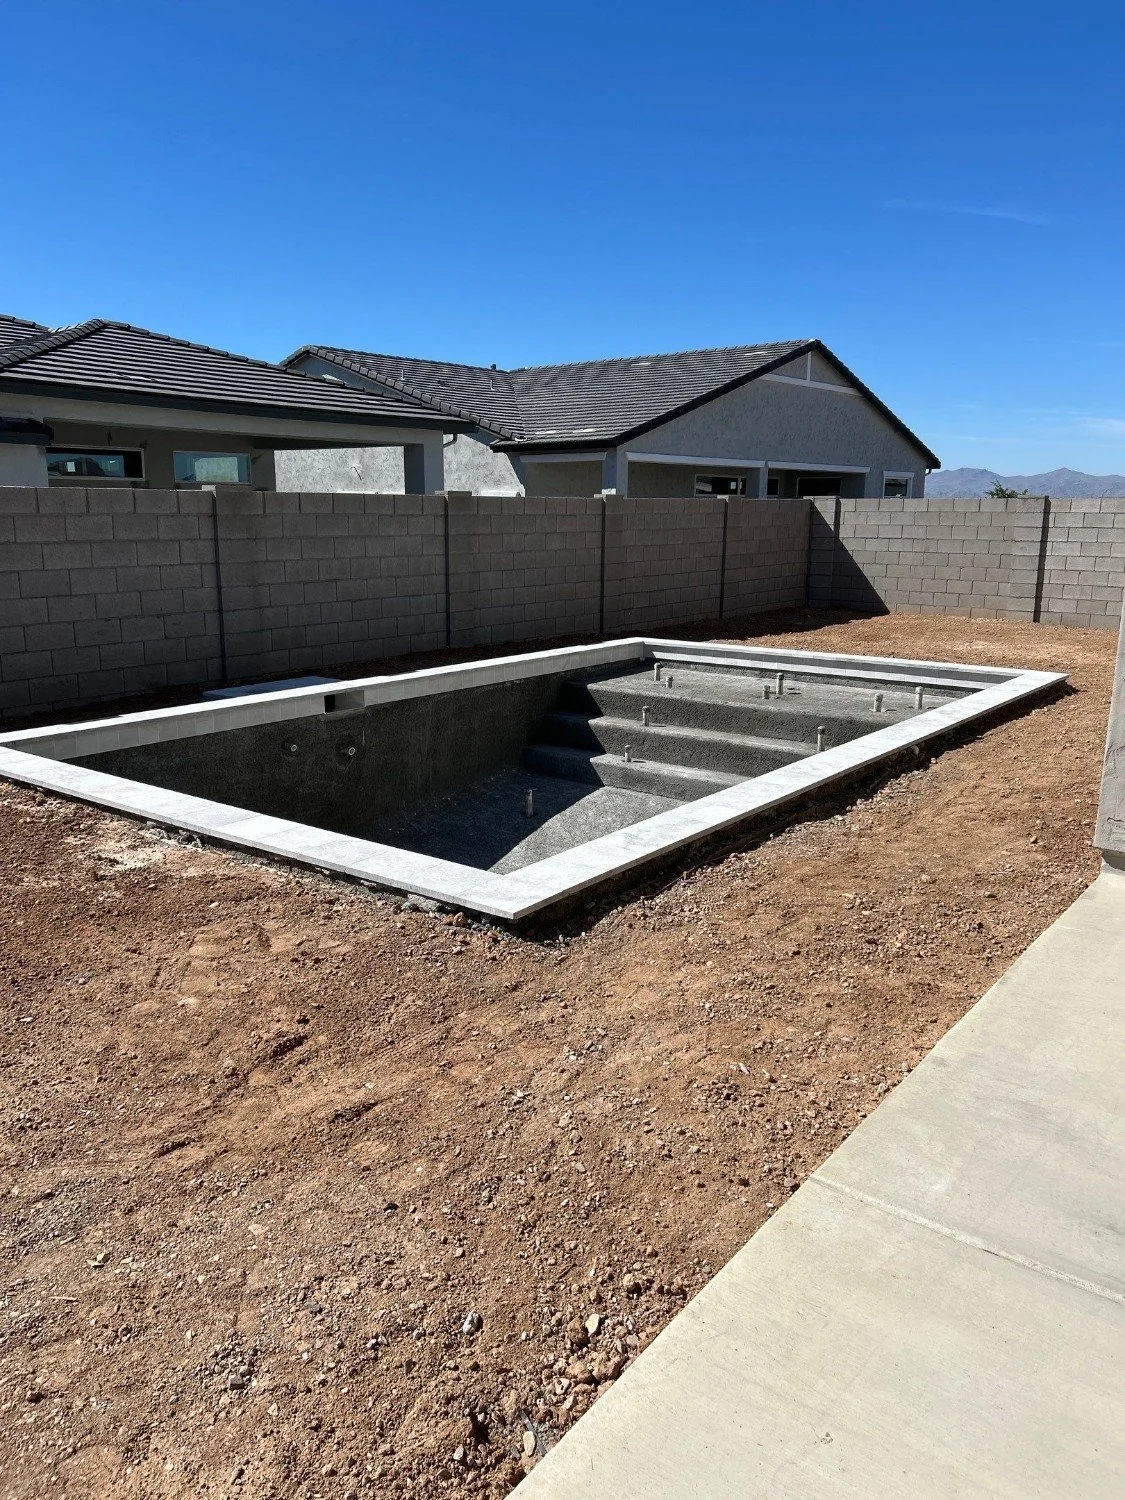
Before
This backyard began as an empty lot with untapped potential. Through detailed landscape design planning and 3D visualization, the space was reimagined into a functional outdoor environment designed for gathering, relaxing, and everyday use.

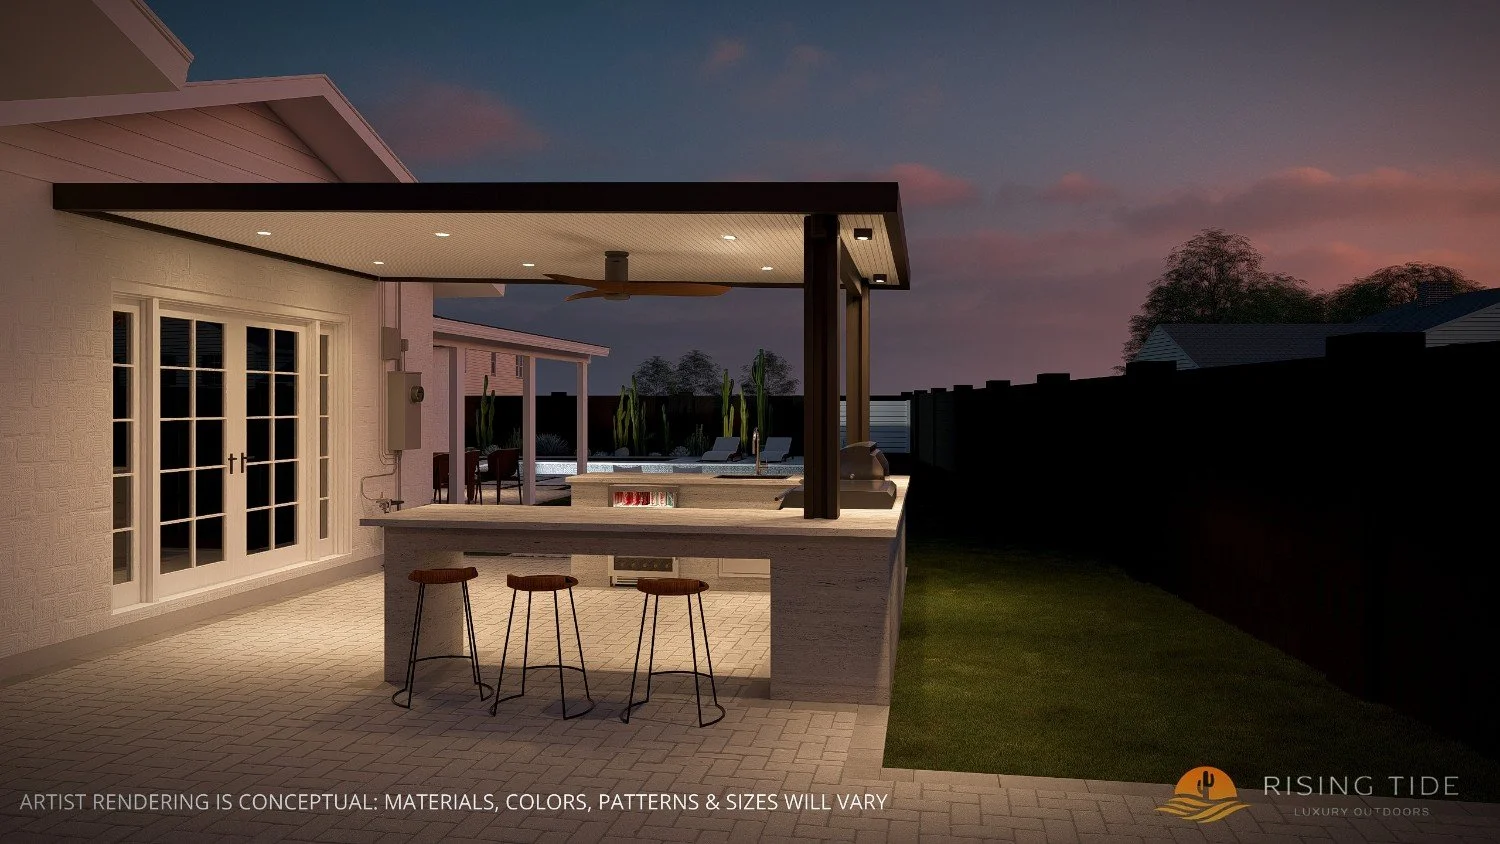
After
The goal is not just to make the space look better. It is to create a plan that helps everyone involved move forward with confidence.
Landscape Design Plans Built Around Your Property
-
2D Landscape Design Plans
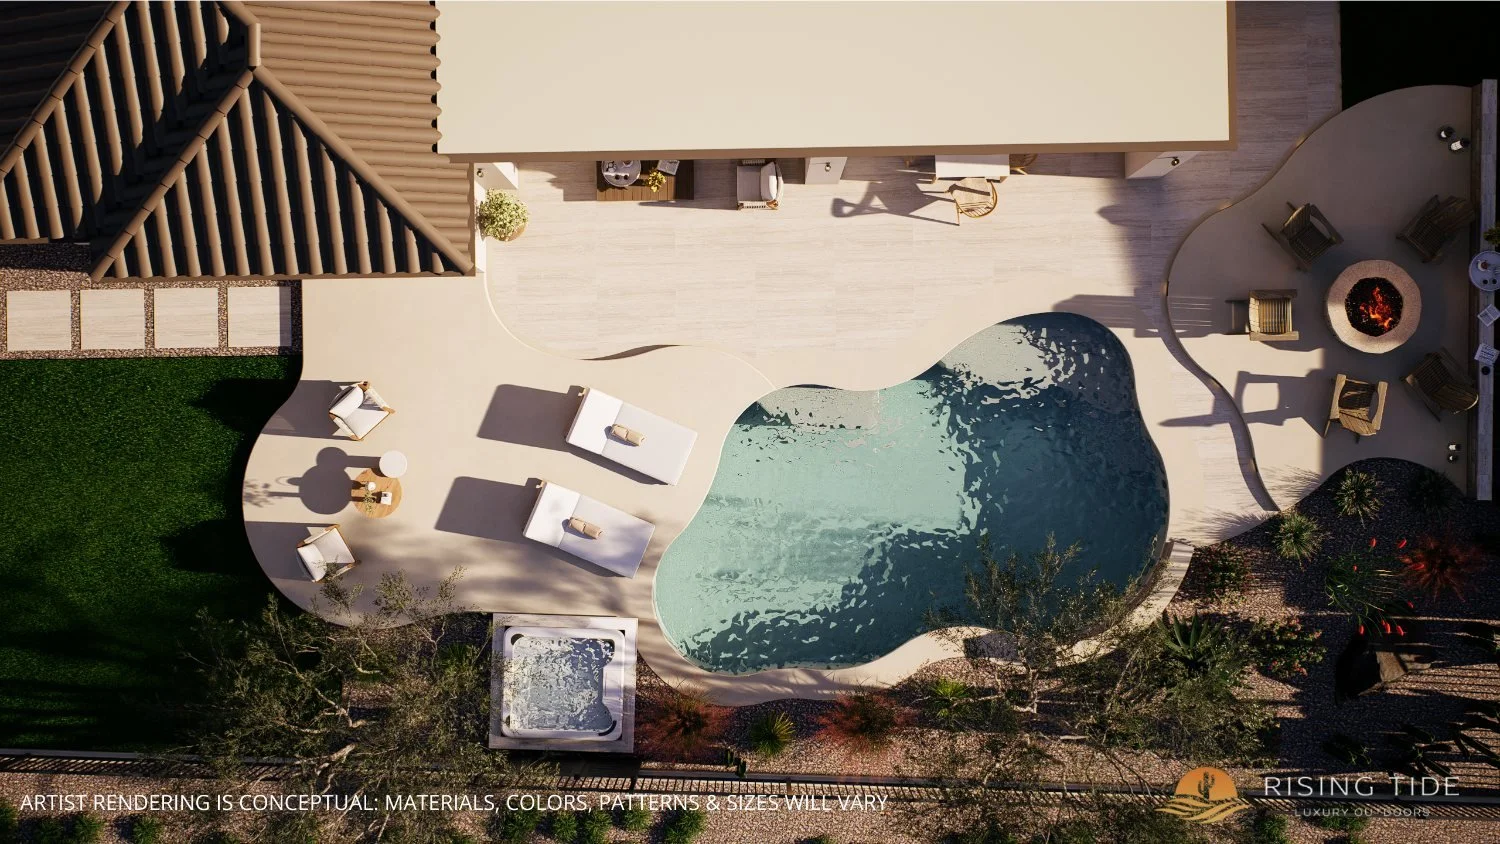
Detailed layouts that help define flow, structure, hardscape placement, and outdoor functionality.
-
3D Landscape Renderings
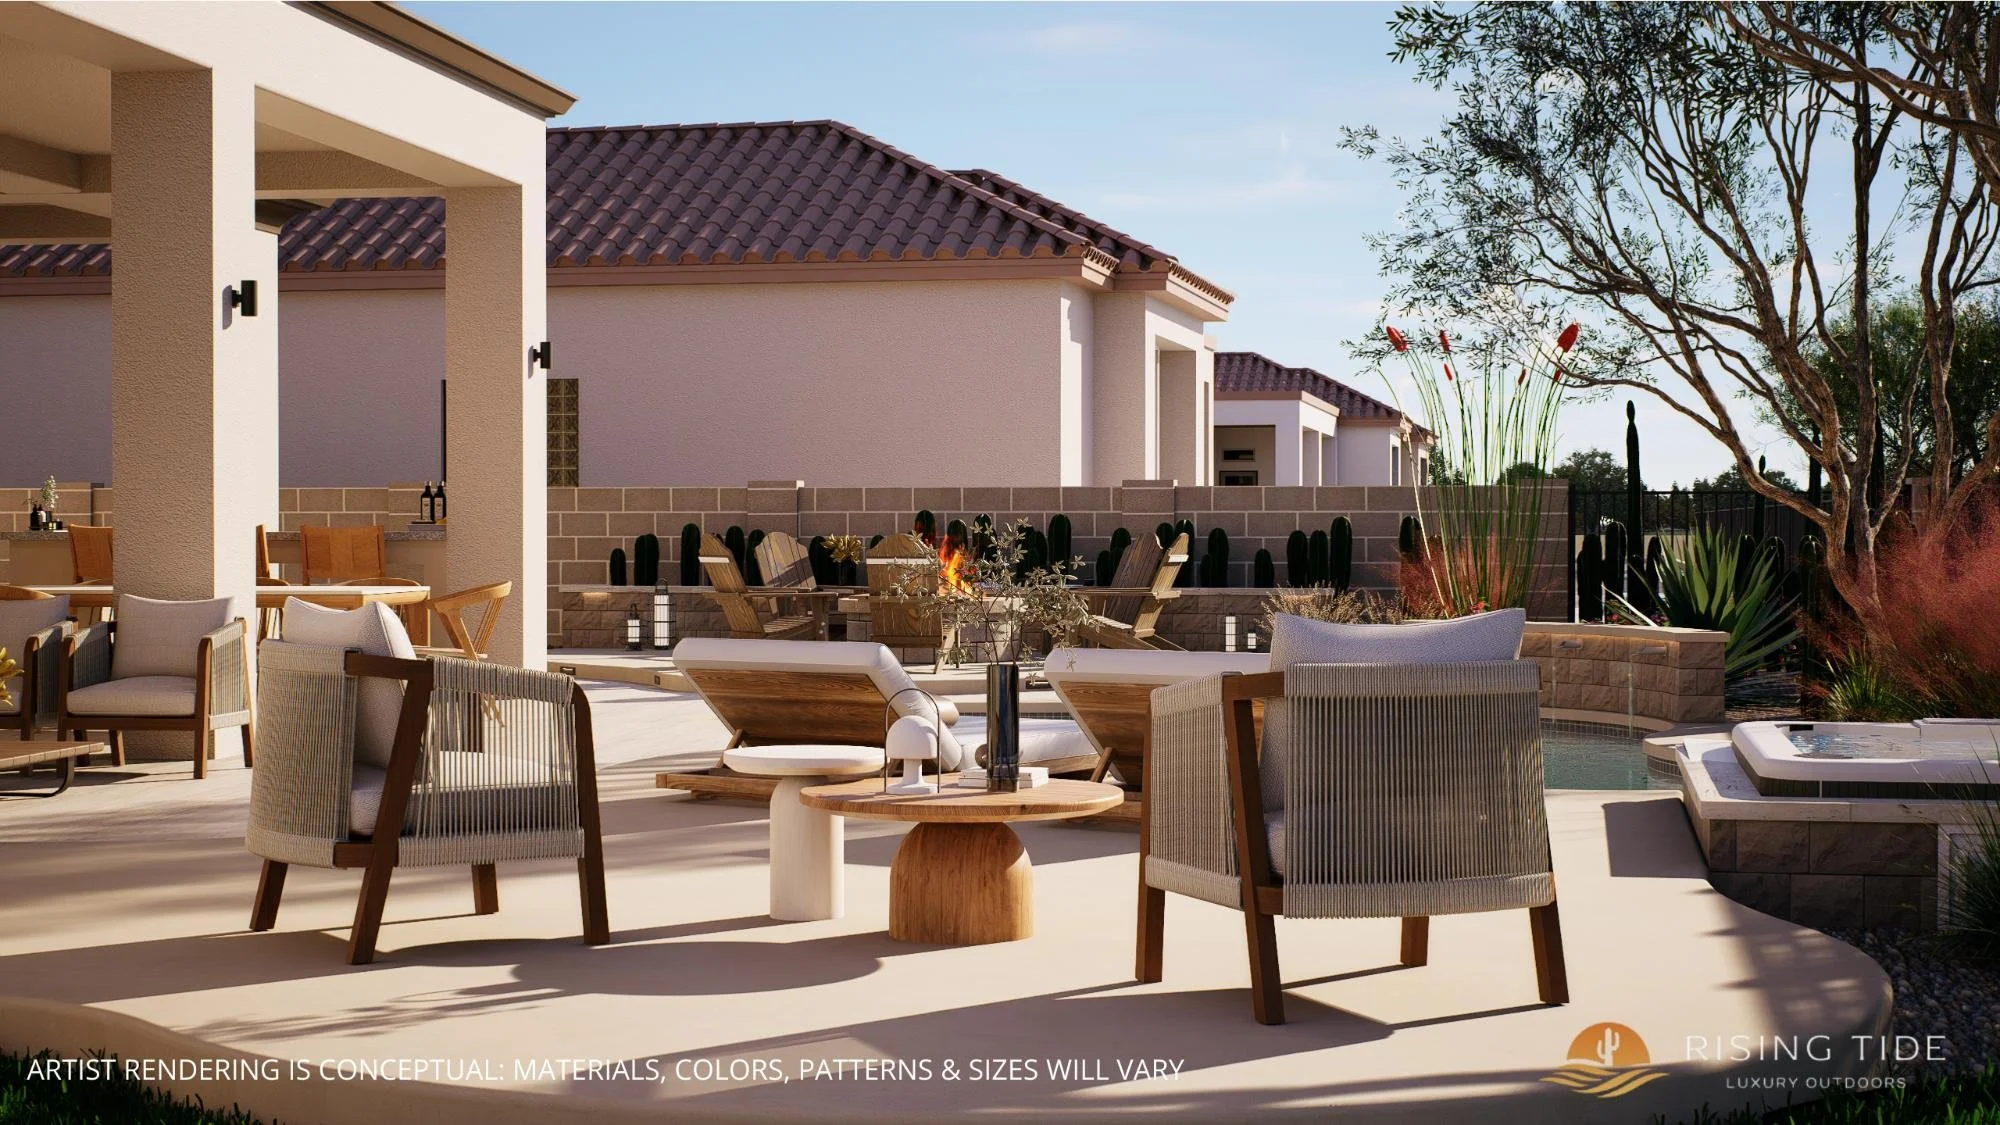
Visual concepts that help you better understand scale, materials, layout, and how the finished space can come together.
-
Collaborative Design Support
Design solutions created for homeowners, interior designers, estate managers, and contractors who need a clear direction before installation begins.
Many are Choosing Rising Tide Landscaping for Design Plans
-
Arizona Outdoor Living Experience
Design recommendations built around how outdoor spaces are actually used in Arizona’s climate.
-
Practical + Buildable Designs
Plans are created with real-world installation and usability in mind, not just aesthetics.
-
Clear Communication
Collaborative planning that helps clients, contractors, and designers stay aligned throughout the process.
-
Designed Around the Property
Every design is customized to the layout, architecture, and goals of the space.
What to Expect
Step One
Schedule a Design Conversation
Share your goals, inspiration, property details, and how you want the space to function.
Step Two
Review the Design Direction
Collaborate on layout concepts, hardscape planning, and visual ideas through 2D and 3D renderings.
Step Three
Finalize Your Landscape Design Plan
Receive a polished design plan that helps guide the next phase of the project.
Designed for Homeowners, Interior Designers, and Estate Properties Across Arizona
Rising Tide Landscaping helps clients create outdoor spaces that feel intentional before construction even begins.
From luxury backyard planning to hardscape design plans and large-scale estate layouts, the focus is always on creating a design that supports how the property will actually be used.
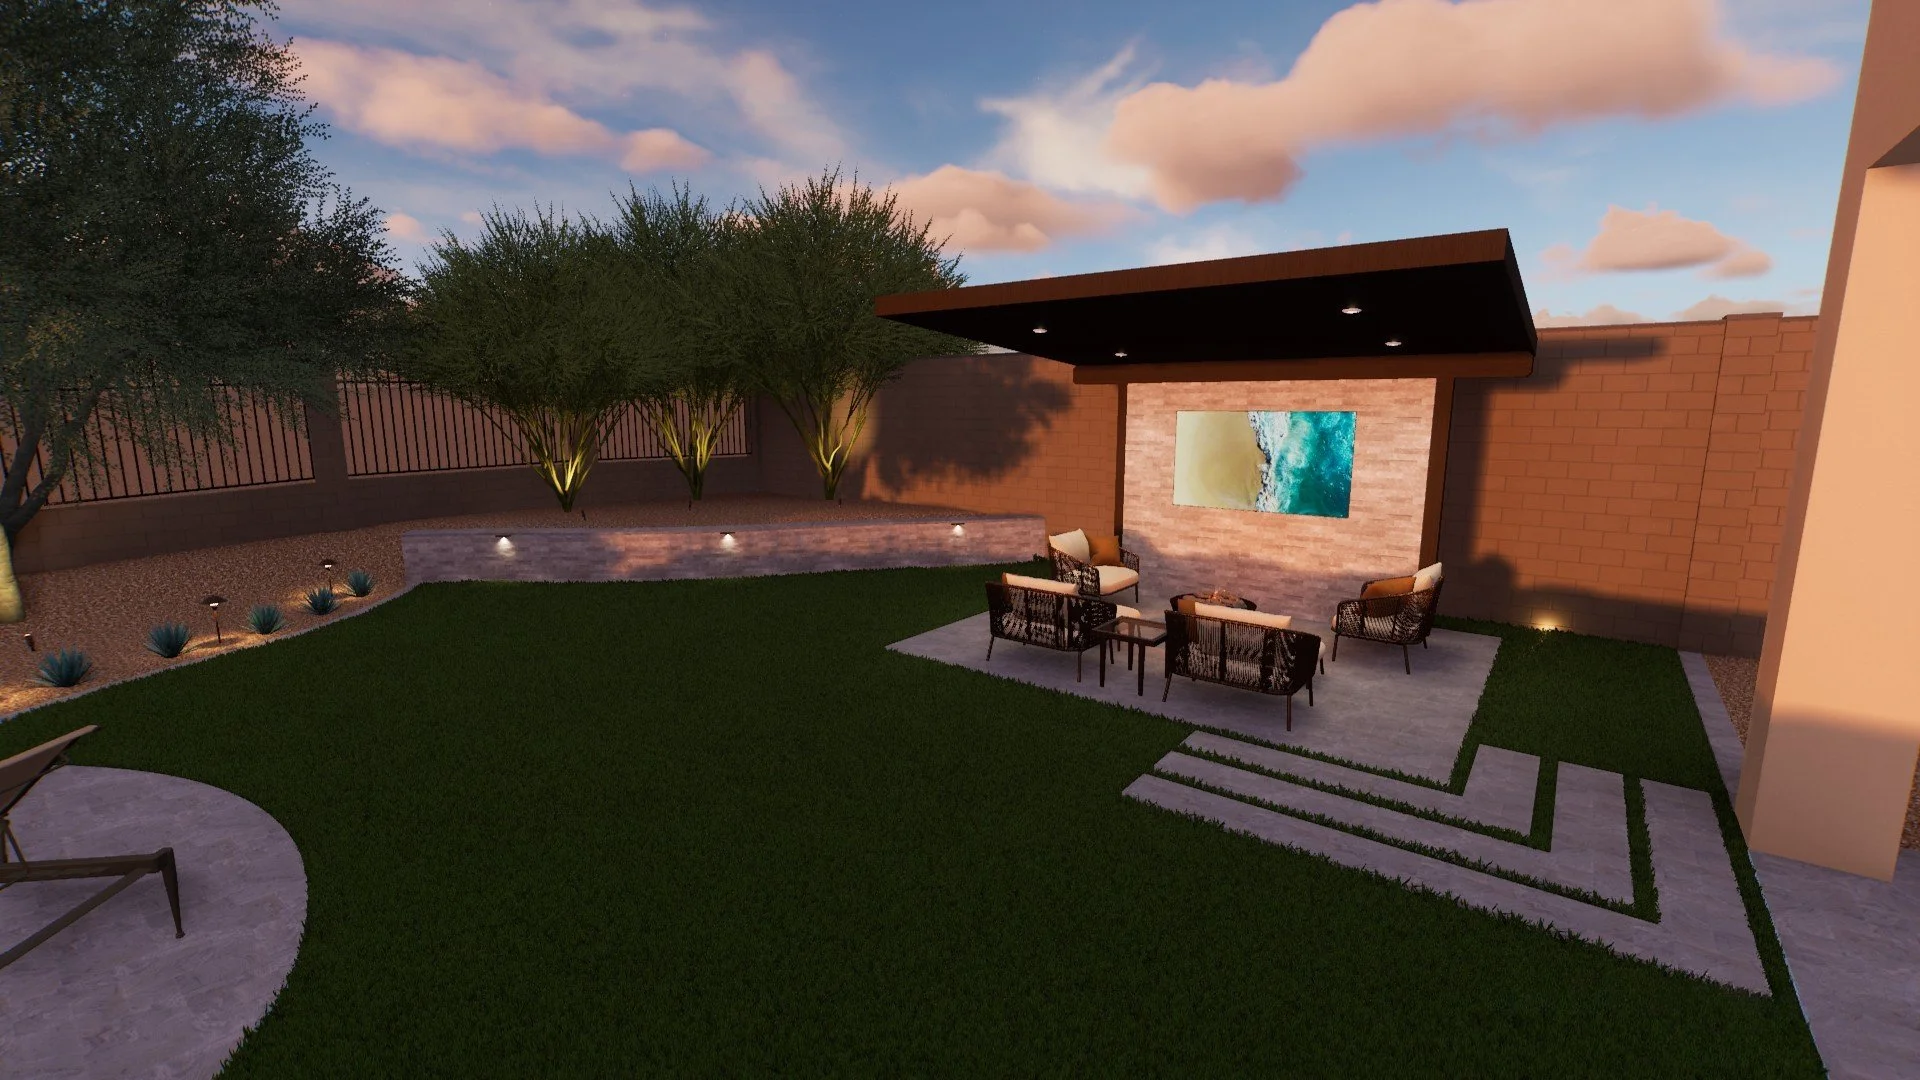
Serving homeowners, interior designers, and estate properties throughout Arizona.
Start With a Professional Landscape Design Plan
Get clarity before construction starts with custom 2D and 3D landscape design plans tailored to your property and goals.